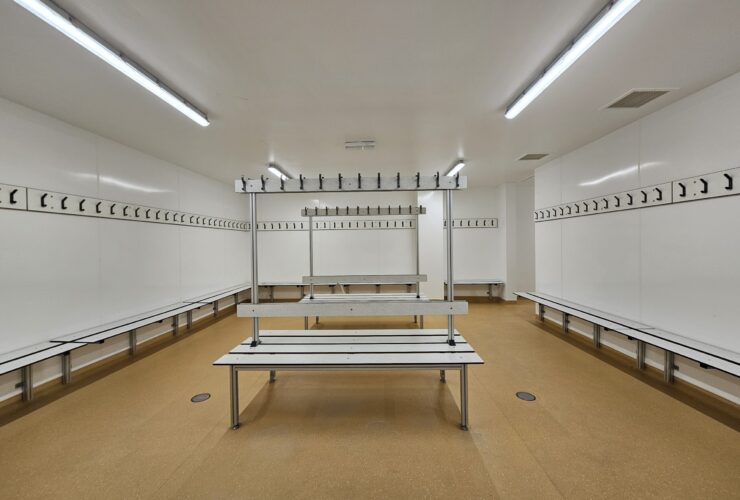
Washroom Refurbishment at Esher School
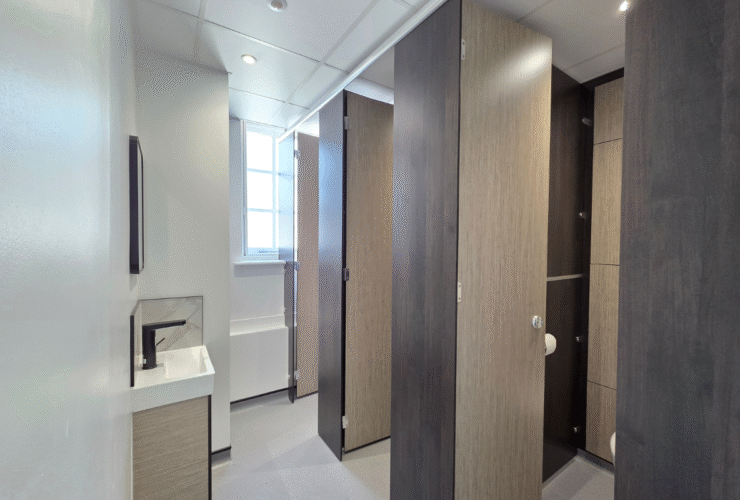
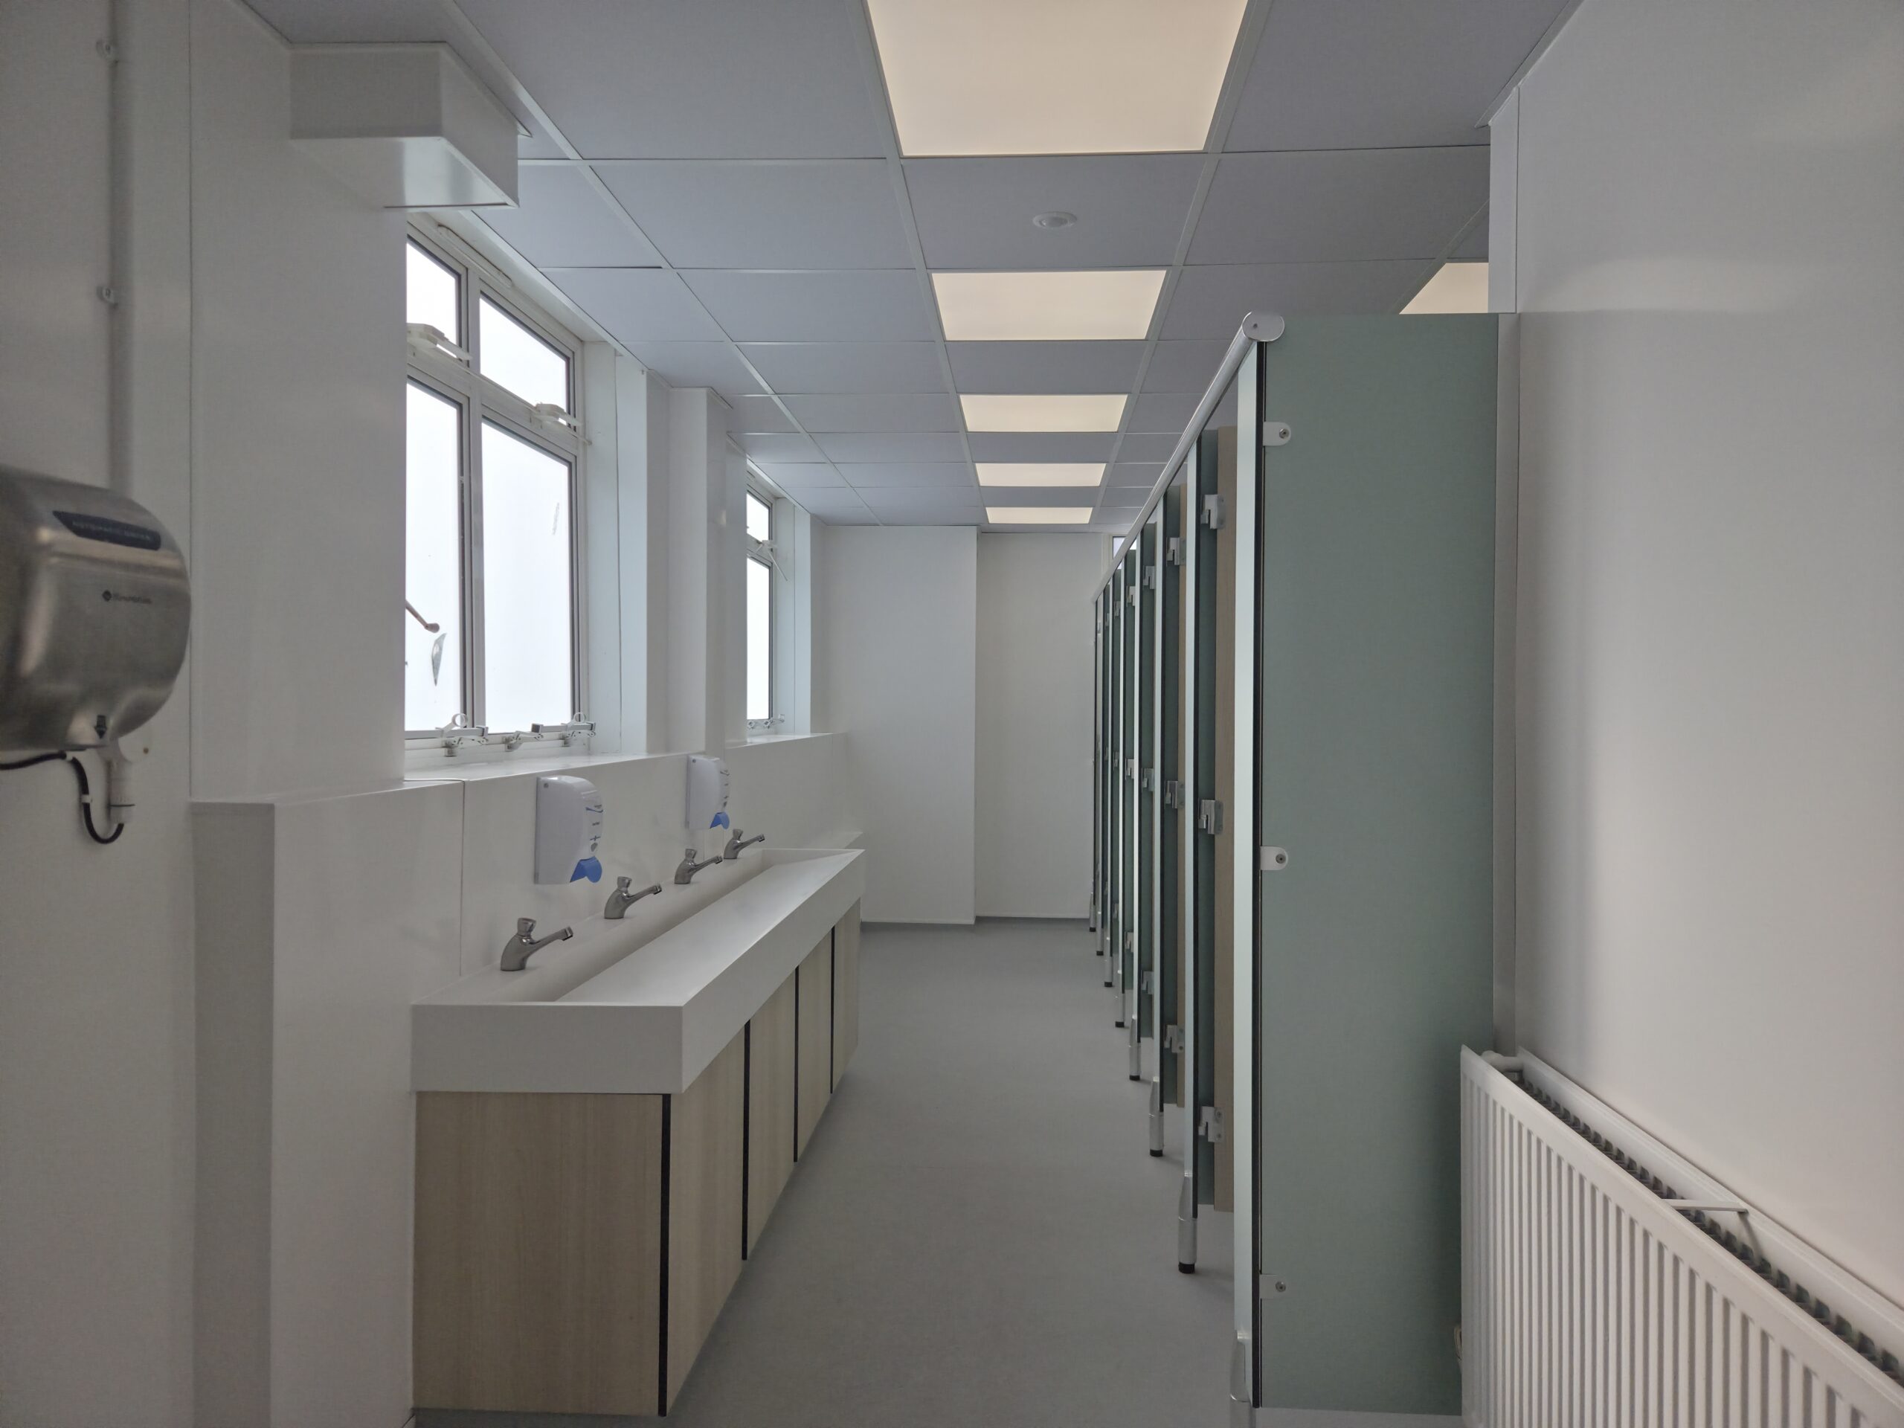
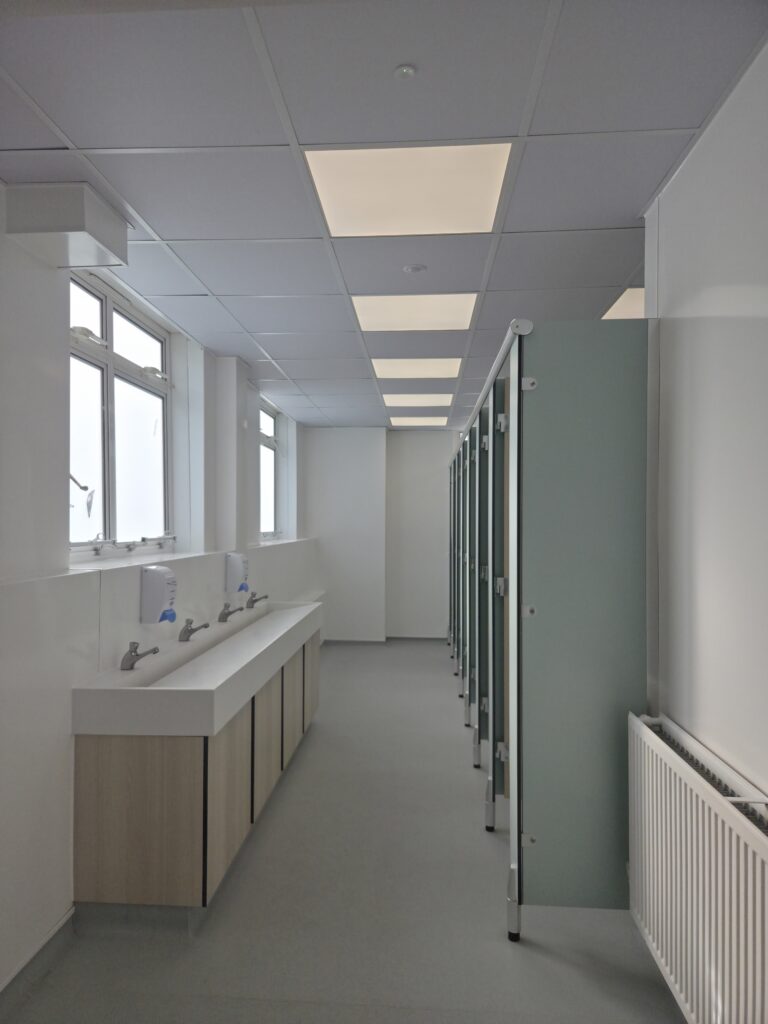
Interfix Washrooms completed a full refurbishment of the girls’ toilets at Esher School, transforming tired and outdated facilities into a fresh, modern and practical environment.
The existing layout wasn’t making the best use of the available space, with an awkwardly positioned corner cubicle. We redesigned the layout to improve the flow of the washroom, removing the corner cubicle while retaining the same number of toilets.
Client Requirements
The existing girls’ toilets were in poor condition and required a complete refurbishment. The school wanted to improve both the appearance and functionality of the facilities, making better use of the available space without reducing toilet capacity.
Scope of Works
The refurbishment included:
- Complete strip-out and layout adjustments
- Drainage alterations
- New vinyl flooring
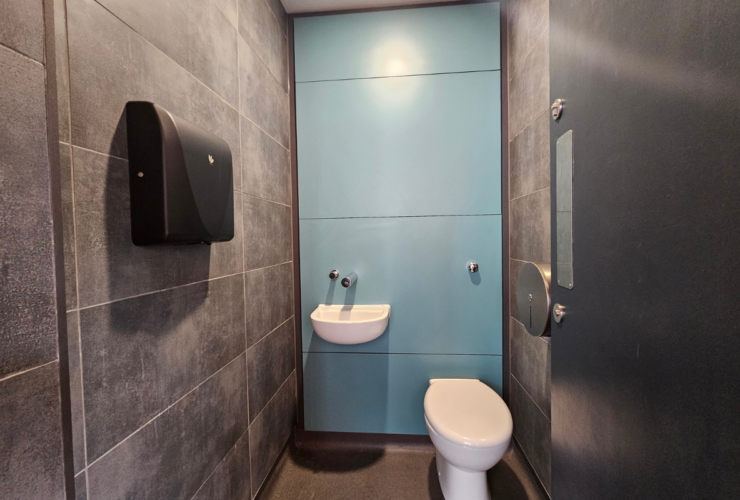
- Hygienic hard unit wall cladding
- Suspended ceiling and new lighting
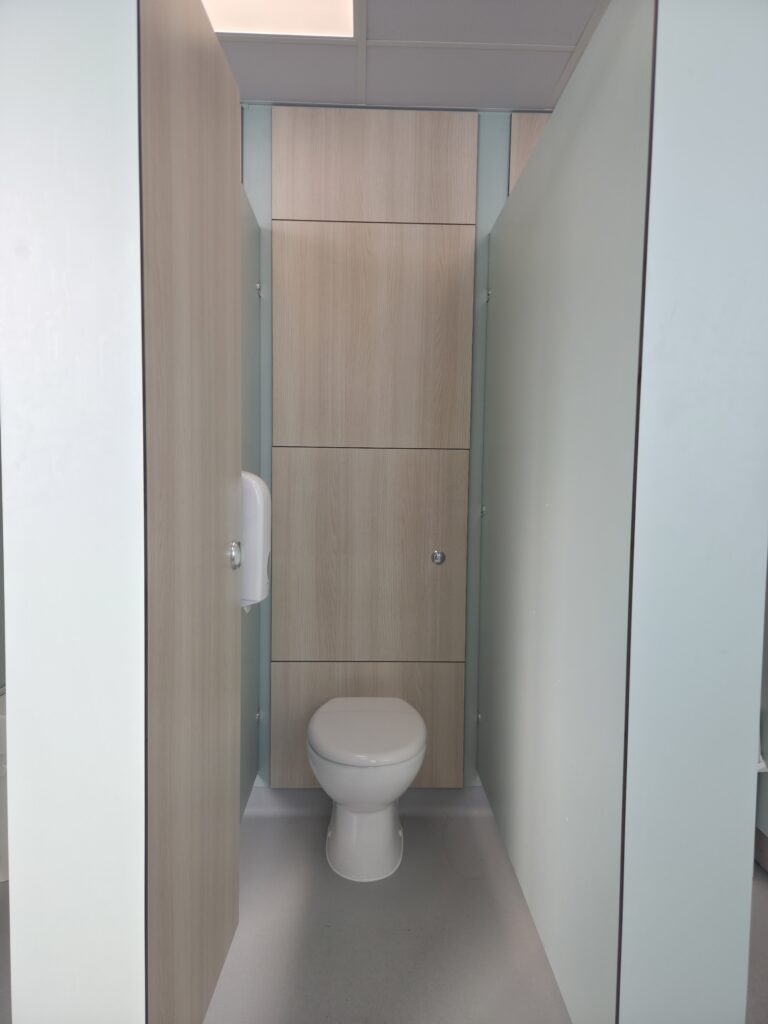
- Full-height WC duct panels
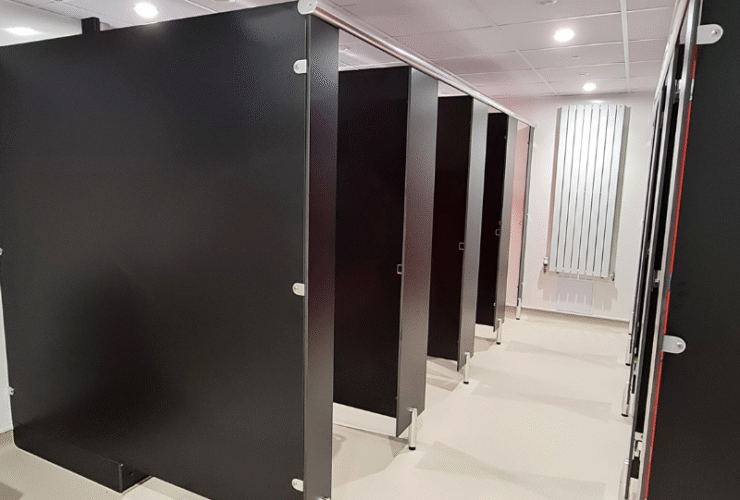
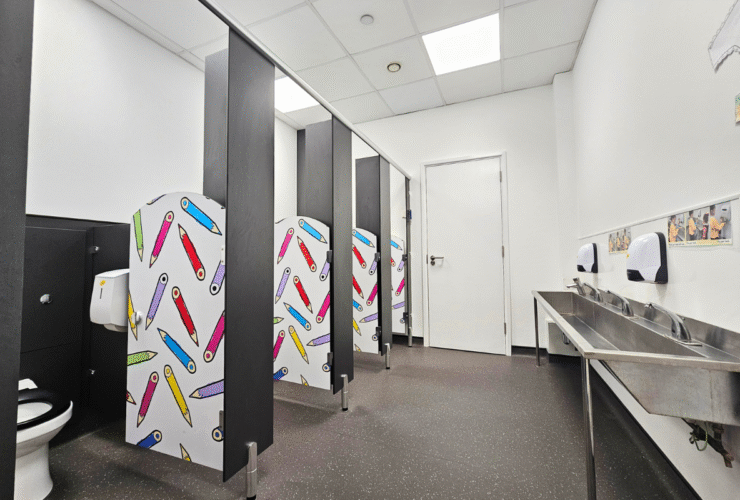
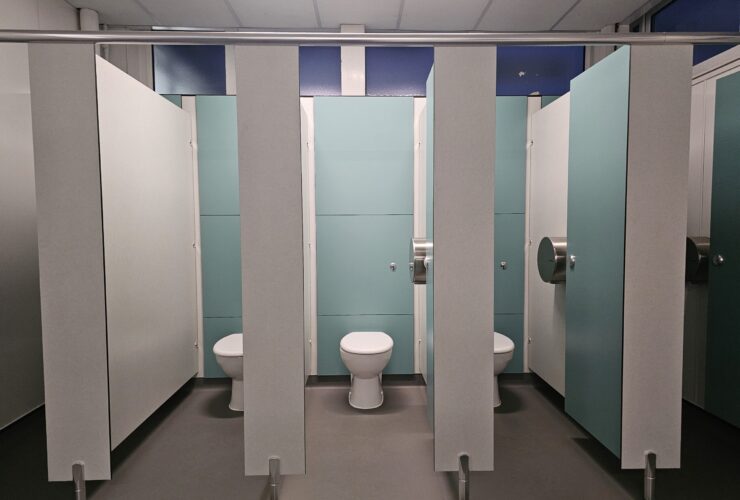
- New SGL toilet cubicles
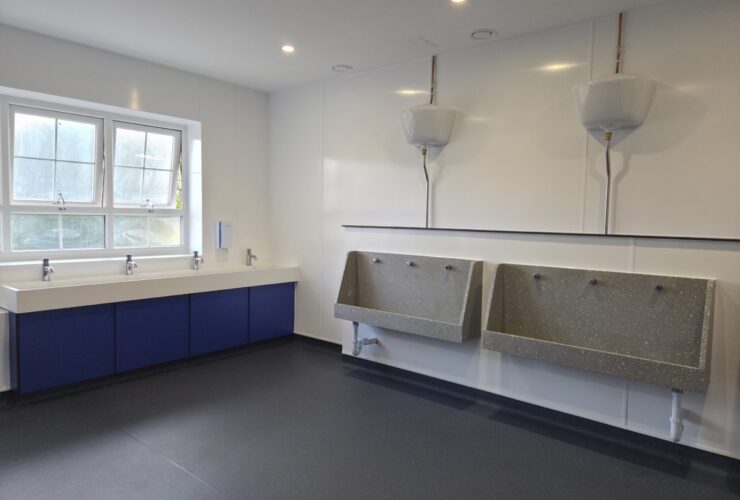
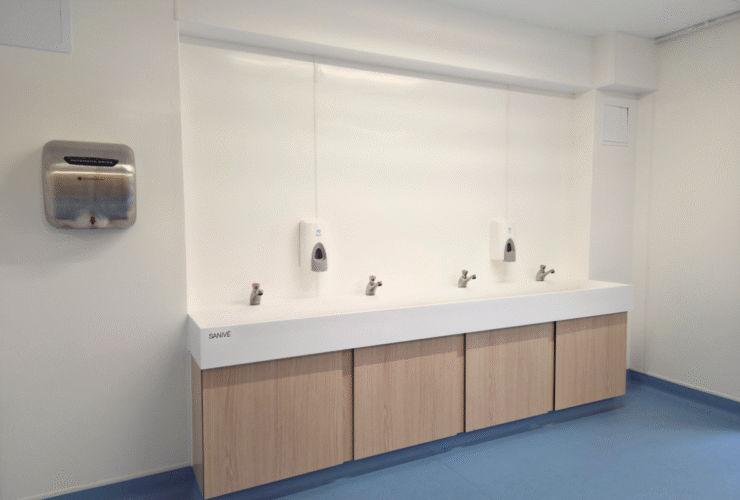
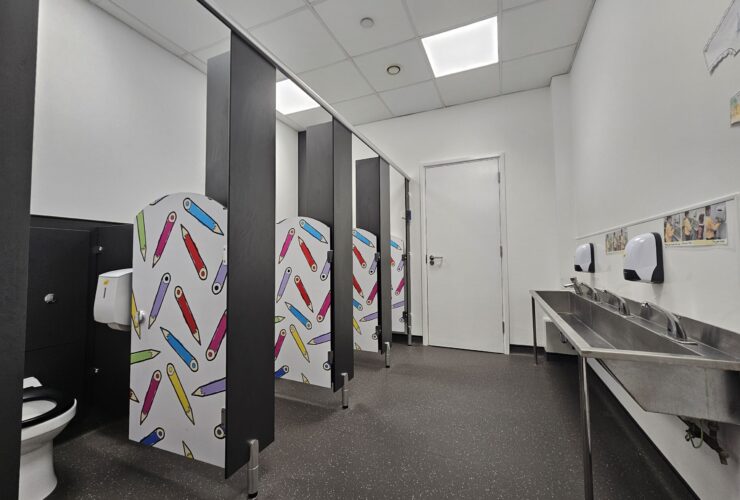
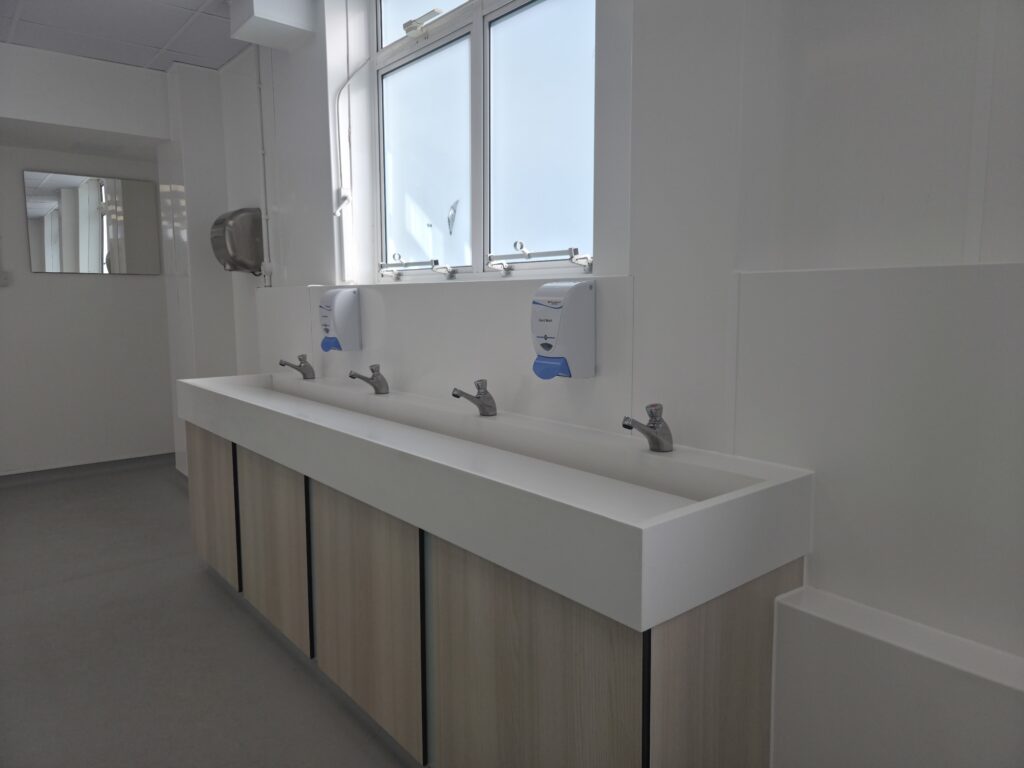
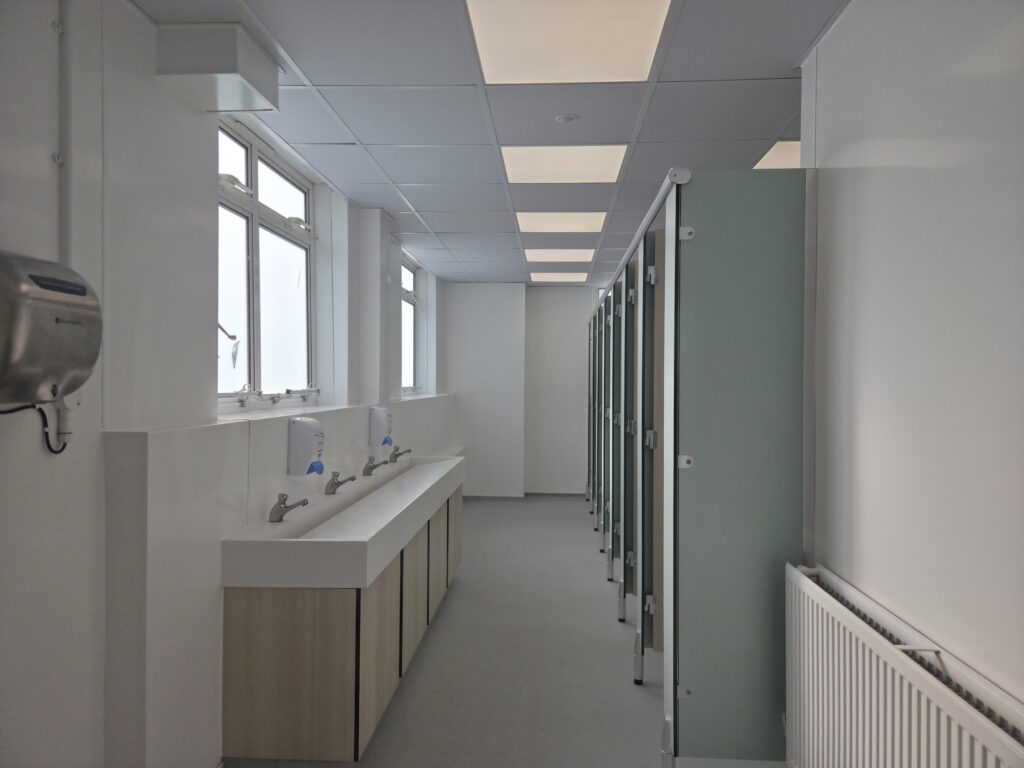
- Solid surface wash trough
- New hand dryer
Products and Solutions
A combination of durable, easy-to-maintain materials and modern washroom fittings was specified to create facilities suitable for a busy school environment.
New SGL cubicles and full-height WC duct panels provide a clean, robust finish, while the vinyl flooring and hygienic wall cladding offer practical, easy-to-clean surfaces. A solid surface wash trough, new hand dryer and upgraded ceiling and lighting completed the refurbishment, giving the washroom a fresh and consistent appearance.
Project Challenges
During the refurbishment, another contractor was undertaking mechanical and electrical works within the building. This presented some coordination challenges, but through close communication and a collaborative approach, both teams worked together to resolve issues and keep the project progressing.
Project Outcome
The completed refurbishment has transformed the girls’ toilets at Esher School, providing a more modern, hygienic and practical environment.
The revised layout makes better use of the available space while retaining the original number of toilets, delivering improved facilities that meet the demands of a busy school environment.
PROJECT DETAILS
Location:
Esher
Aspects Covered:
Strip-out, layout alterations, drainage adjustments, vinyl flooring, hygienic wall cladding, suspended ceiling, lighting, SGL cubicles, full-height WC duct panels, solid surface wash trough and hand dryer.