A gallery is a carefully composed environment. Lighting, movement, materials and atmosphere are considered in detail so that visitors can focus on the work being displayed.
Yet the visitor experience does not stop when someone steps outside the exhibition space.
Reception areas, cafés, shops and washrooms all contribute to the overall impression of a gallery. If these supporting spaces feel tired, inaccessible or disconnected from the quality of the main environment, they can undermine an otherwise carefully curated visit.
For gallery directors, facilities managers, estates teams and project leads, washrooms should form part of a wider strategy for creating a welcoming, inclusive and memorable cultural destination.
Protecting the sense of quality
Whether a gallery occupies a contemporary building, a converted industrial space or a historic property, its interior often communicates a strong architectural and visual identity.
Visitors notice when the washrooms fall short of that standard.
Poor lighting, damaged cubicles, visible repairs, inconsistent finishes and ageing sanitaryware can make the facilities feel overlooked. This contrast may be especially apparent in design-conscious settings where every other detail has been carefully controlled.
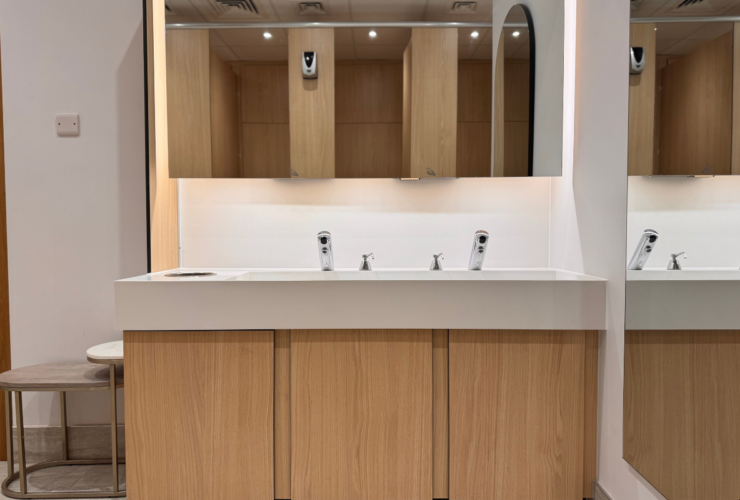
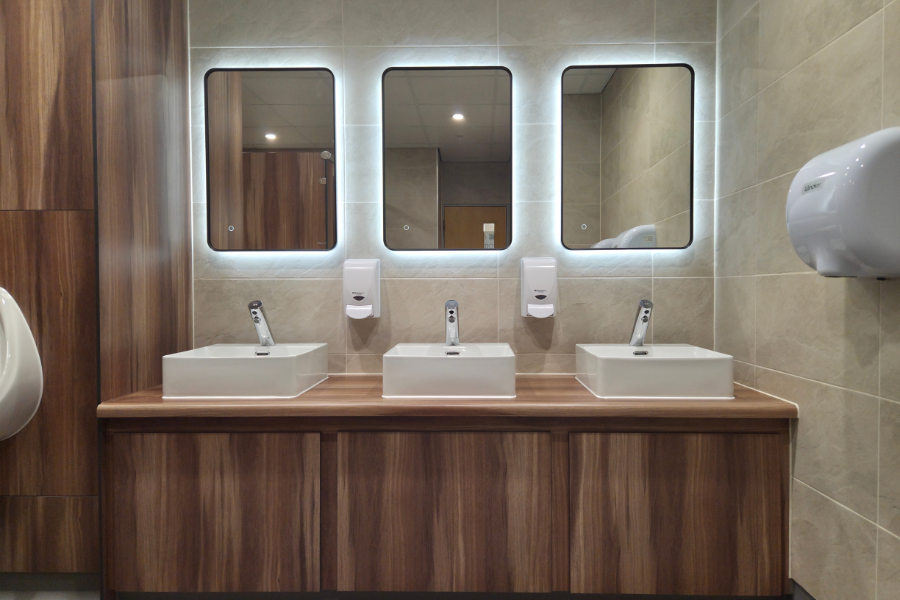
A successful gallery washroom refurbishment should combine practical performance with visual restraint. The facilities do not need to become an exhibition in themselves, but their materials, colours and detailing should feel coherent with the wider venue.
Creating a calm and continuous journey
Gallery visits are often slower and more contemplative than other leisure experiences. Visitors move between rooms, pause with individual works and may remain in the building for exhibitions, talks, workshops or hospitality.
Washrooms should support this sense of calm.
Clear wayfinding reduces the need for visitors to ask staff for directions, while intuitive layouts help prevent congestion at entrances and handwashing areas. Appropriate lighting, acoustics and ventilation can make the facilities feel comfortable without disrupting the atmosphere visitors have experienced elsewhere.
Design considerations might include:
- A restrained palette that complements the gallery interior
- High-quality, durable finishes
- Discreet but legible signage
- Well-planned lighting
- Quiet or alternative hand-drying options
- Effective ventilation and odour control
- Uncluttered vanity and wash-trough areas
The goal is continuity: visitors should feel that they are still within the same carefully managed venue.
Welcoming a broader audience
UK cultural organisations are placing increasing emphasis on making venues genuinely welcoming to D/deaf, disabled and neurodivergent audiences. Arts Council England’s All In initiative1 is designed to help cultural venues improve disabled visitors’ experiences and provide clearer access information.
For galleries, this means considering accessibility as part of the entire visit rather than treating it as an isolated requirement.
Washroom provision may need to accommodate wheelchair users, ambulant disabled visitors, carers, older visitors and people with non-visible disabilities. Depending on the size and nature of the venue, provision might include:
- Appropriately designed accessible WCs
- Ambulant cubicles
- Gender-neutral options
- Changing Places facilities
- Strong visual contrast between key surfaces and fixtures
- Easy-to-operate taps, locks and dispensers
- Clear, consistent signs
- Space for a visitor accompanied by a carer
Publishing accurate accessibility information on the gallery website can also help people plan a visit with confidence.
Supporting exhibitions, openings and events
Many galleries now operate as more than daytime exhibition spaces. Private views, evening openings, talks, workshops, corporate receptions and venue hire can create important opportunities for audience development and income generation.
These uses can place intense, short-term pressure on washroom facilities.
A layout that functions adequately during a quiet weekday may struggle when large numbers of guests arrive during an exhibition opening. Queues, insufficient handwashing space or unreliable fittings can quickly affect the atmosphere of an event.
When planning a refurbishment, galleries should consider:
- Typical visitor numbers and event capacity
- The balance and flexibility of toilet provision
- Queue formation and circulation
- Ease of cleaning between events
- Robustness of fittings
- Staff access for inspection and restocking
- The needs of visitors wearing formal clothing or carrying bags
- Whether facilities support evening and hospitality use
Washrooms that perform reliably during peak periods help the wider venue run more smoothly and reduce pressure on front-of-house teams.
Responding to the needs of families
Galleries may traditionally have been perceived as adult-oriented environments, but many now provide family trails, creative workshops, holiday activities and education programmes.
Appropriate facilities can reinforce the message that younger visitors and their carers are welcome.
Baby changing should be located where it can be used by different parents and carers rather than being available only within one gendered washroom. Larger cubicles, manageable handwashing facilities and clear signs can also make family visits easier.
Family-friendly does not have to mean visually childish. Thoughtful layouts and inclusive provision can support families while maintaining the gallery’s desired aesthetic.
Working within architecturally sensitive spaces
Like museums, galleries are frequently housed in buildings that present design and construction constraints.
Historic fabric may need to be protected, while contemporary galleries may impose exacting requirements around finishes, sightlines and architectural details. In both settings, service routes and available space can limit conventional solutions.
A washroom specialist should be involved early enough to:
- Survey the existing conditions
- Understand drainage, ventilation and electrical requirements
- Identify accessible-layout opportunities
- Coordinate with architects, conservation teams and other contractors
- Develop specifications appropriate to the building
- Plan work around exhibitions and public opening hours
This helps ensure that practical washroom requirements are integrated into the project rather than resolved as an afterthought.
Reducing maintenance without compromising design
Gallery washrooms need to look refined while withstanding repeated public use.
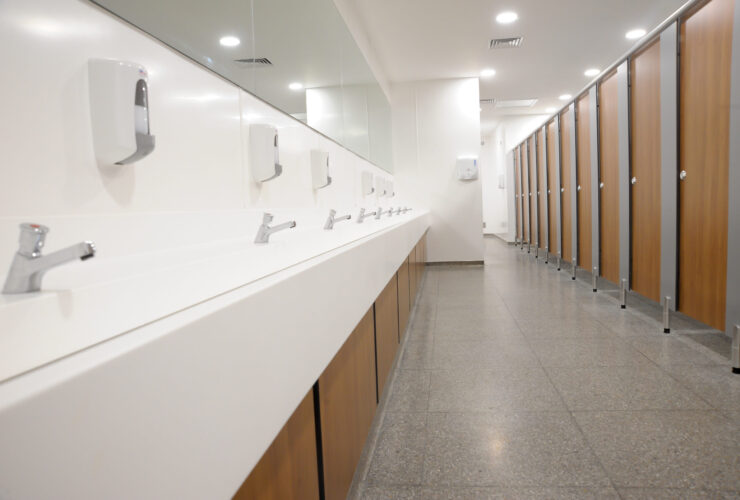
Materials should therefore be selected for longevity as well as appearance. Solid-grade laminate cubicles, duct panelling, solid-surface wash troughs and hygienic wall finishes can provide clean lines while remaining durable and straightforward to maintain.
Wall-mounted or sensor-operated fixtures can reduce touchpoints and simplify cleaning. Water-efficient sanitaryware can also support wider environmental objectives and help control operating costs.
The strongest specification is not necessarily the most elaborate. It is one that balances design, accessibility, maintainability and whole-life value.
Washrooms as part of the gallery’s reputation
Visitors may come to a gallery for its collection or latest exhibition, but their lasting impression is shaped by the entire experience.
Well-designed washrooms show that the venue has considered visitors’ comfort as carefully as its displays. They support accessibility, family engagement, events and daily operations while reinforcing the standards of the wider organisation.
For galleries competing for visitors’ time, memberships, donations, event bookings and repeat attendance, these details matter.
Planning a gallery washroom refurbishment?
Interfix delivers turnkey commercial washroom refurbishments for cultural and visitor venues across London, the South East and East of England.
We manage the process from the initial site visit and design development through to procurement, installation and completion. With one point of contact and regular progress updates, we help gallery teams achieve high-quality facilities while keeping disruption carefully controlled.
Speak to Interfix about creating gallery washrooms that balance design, durability, accessibility and visitor comfort.
Resources
Frequently Asked Questions
How can gallery washrooms complement the wider interior?
Colours, cubicle finishes, surfaces, lighting and signage can be selected to reflect the gallery’s architectural language and brand. The design should remain practical and durable while feeling visually connected to the venue.
What accessibility features should a gallery consider?
This will depend on the building and audience, but may include accessible WCs, ambulant cubicles, gender-neutral provision, visual contrast, easy-to-operate fixtures and Changing Places facilities.
How can refurbishment disruption be reduced?
Works may be phased or scheduled around exhibition changes, closed days and quieter periods. Early planning allows temporary arrangements, contractor access and noisy activities to be carefully coordinated.
Which washroom finishes are appropriate for a design-led venue?
Solid-surface wash troughs, concealed plumbing, duct panels and high-quality cubicle systems can create a streamlined appearance. Materials should also be selected for ease of cleaning, repairability and long-term performance.
Can gallery washrooms accommodate both daily visitors and evening events?
Yes. Capacity, circulation, durability and maintenance access should be assessed against both normal footfall and event attendance so the facilities perform during peak use.